
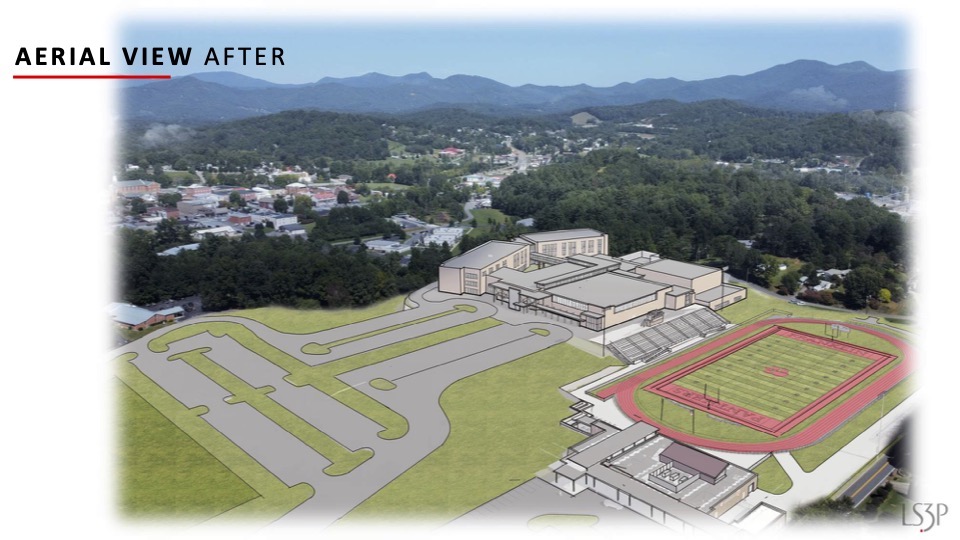
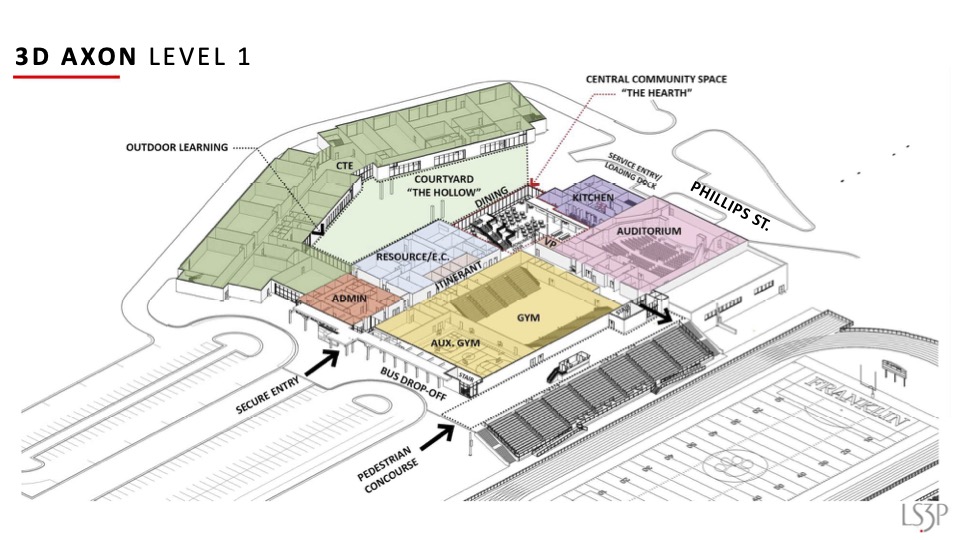
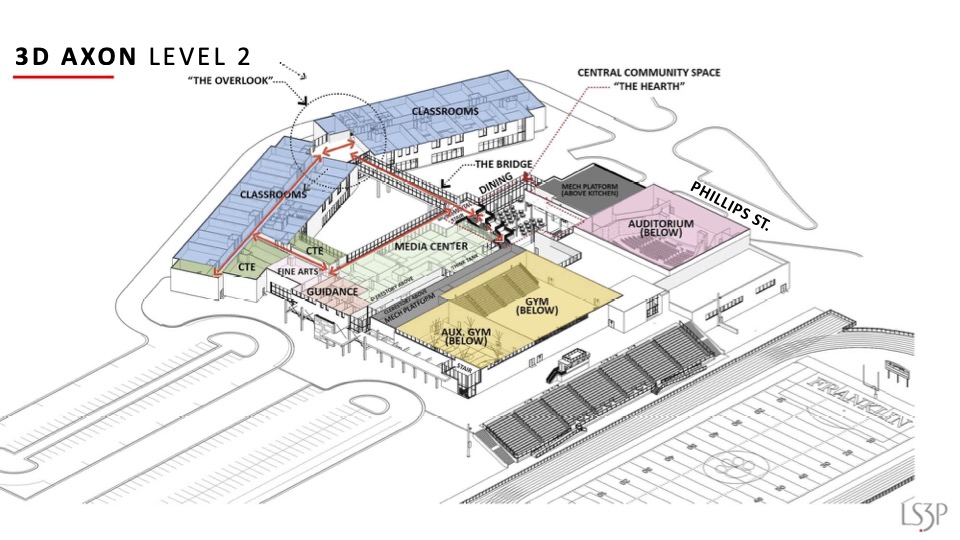
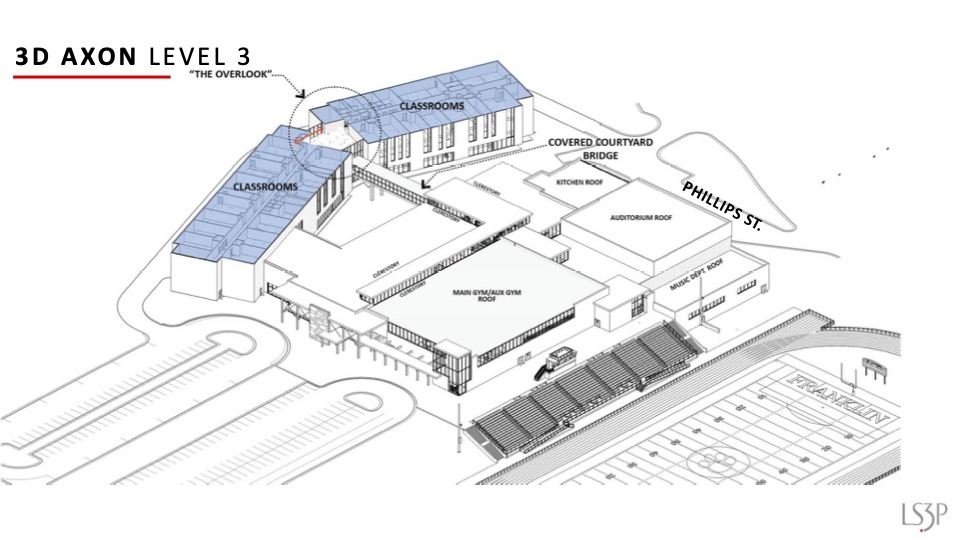
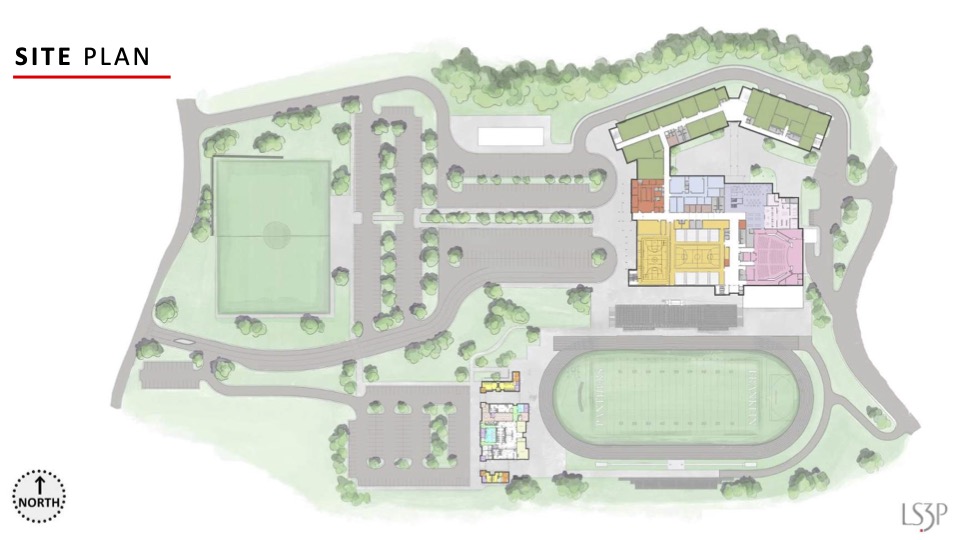
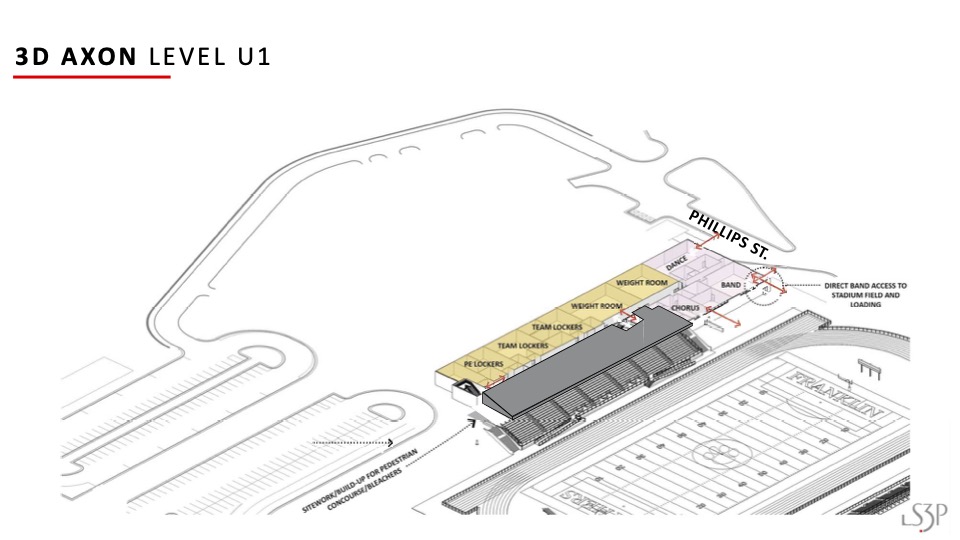
Schematic designs of the proposed new Franklin High School presented by LS3P at the Oct. 18 joint meeting of the Macon County Board of Commissioners and the Board of Education.
The new building would sit where the upper practice field is now located. Paul Boney of LS3P said the school is designed to be a safe and inviting place for students and faculty, as well as a community center and a point of community pride. The new classroom building will have a view looking toward Main Street, and pedestrians on Main Street will be able to see the campus.
Level 1: Career and Technical Education space in the three-story classroom wing. The center will include administrative offices, resource/exceptional children, dining area and kitchen, auditorium, gym and auxiliary gym. A courtyard between the classroom wing and the center can be used for outdoor learning or dining.
Level 2: Classrooms, CTE, fine arts, guidance media center. There will be a “bridge” from the second floor connecting the classroom wing and the center section.
Level 3: Classrooms.
Stadium: The football field will be raised from its current level and will be about 20 feet below the main level of the new campus. The first floor of the stadium facility will include physical education lockers, team locker rooms, weight rooms, and rooms for band, dance and chorus. The band will have direct access to the stadium field and space for loading/unloading.