
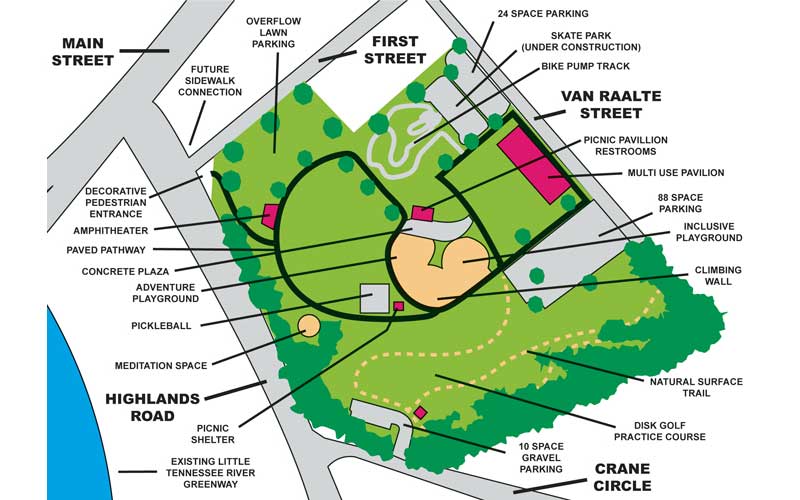
The Franklin Town Council has approved a recreation plan for the Whitmire property on First Street. The town purchased the 12.7-acre property in December 2004 and other than adding the disc golf course in 2021, the property has sat undeveloped and largely unused. The town’s new skatepark is under construction on the property and is expected to be completed later this summer.
During a meeting last August, the council came to a consensus that the town should not sell the property and moved forward with discussion about how to develop it. At that time the council members agreed the majority of the land will be used for recreational purposes with a smaller area under consideration for future residential or mixed use.
Using information collected through an online survey and at a series of public meetings in February and May, representatives from McGill Associates presented a recreation plan at the July 3 Town Council Meeting.
Park Planner Jim Ford of McGill Associates said the old growth trees and rock wall on the old homesite coupled with the views of downtown and the mountains create a park-like setting, and it is within walking distance to downtown.
“The Whitmire property is a very special place,” Ford said.
Based on input from residents, he said they designed a plan that would create spaces people can enjoy by themselves, as a couple and as a family or group outings. There also will be spaces that will benefit the town by providing an additional event venue for uses such as a farmer’s market and outdoor performances.
The plan presented would “expand recreation, enhance community social gatherings and support health and wellness,” according to the report from McGill Associates.
“It’s a small site – it’s only 12 acres and we’re packing it with very interesting things that people were requesting,” Ford said.
The plan calls for construction of an amphitheater, a multi-use pavilion, inclusive and adventure play areas, trails, pickleball courts, meditation space, rock climbing wall, a bike pump track adjacent to the new skatepark, a disc golf practice area, picnic shelters and shade elements, picnic areas, an open lawn area, plus support functions such as restrooms and parking.
“What you’ve got here is a very interesting jewel in the center of town,” Ford said.
Planner Kurtis Durrant of McGill Associates recommended a multi-phase construction approach with the Phase 1 estimated to cost $4,743,580. He said the first phase will allow the town to start adding some of the top amenities requested while Phase 2, estimated to cost $2,790,740, would be items that are desired but may have to wait awhile.
He estimated full development of the park could take three to five years, depending on availability of funding, adding that grants could help pay for part of the construction. He encouraged the council to adopt the plan because it would help in scoring when applying for grants.
The council unanimously approved the plan with Council Member Mike Lewis pointing out that the vote does not mean the budget for the plan has been approved as a town expenditure at this time.
Council Member Stacy Guffey said the inclusive playground is a priority and they are looking at a grant for that as there is currently no opportunity for children with physical limitations to play at the city and county parks. He also said with the property being developed, it will be important to look at the traffic and a crosswalk on Highlands Road to improve safety for people accessing the park.
“This is a very good start,” Mayor Jack Horton said.