
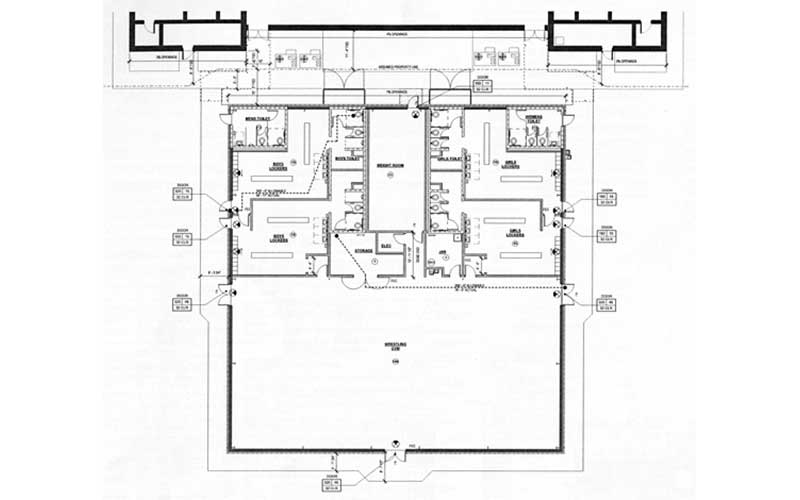
The Macon County Schools facilities committee met Aug. 3 to discuss plans about a new athletics building at Macon Middle School.
Discussion centered around the building’s usefulness in its stated purpose: To house an adequate storage and changing area for Macon Middle’s wresting team and to provide visiting teams a place to change. Superintendent Chris Baldwin said they began talking about a need for another building in spring 2018. In addition to needed space for visiting teams, Baldwin said the other athletic programs at MMS, such as track, baseball, softball and football, do not have indoor facilities to practice.
County Manager Derek Roland said the building would be a night-and-day difference from what is available for athletes and visiting teams now. “This is 1,000% better,” he said. But he also asked if it was meeting the needs for the future and all the athletic teams, not just wrestling.
There were questions about possible improvements to the design of the building and how it would connect to the existing building. The 11,500-square-foot building features a large wrestling gym on the north side. The facility would also include boys and girls locker rooms on the south side. Also connected to the main wrestling gym is a large space marked for storage. A small hallway separates the main wresting gym from the weight room, located between the boys and girls locker rooms. The building also includes men’s and women’s restrooms on its southern corners, accessible from the outside of the building.
The design shows a breezeway connecting the new gym to the north end of the existing building. There was concern that people would be exposed to inclement weather as they walked to the gym. Committee members offered suggestions for solutions to the breezeway problem.
School Board Chair Jim Breedlove asked that the architects look at options for covering the connecting breezeway. “It bothers me that they have to go outside to access it.”
Space for other teams
There was some debate about what the weight room could be used for if not for weightlifting, and where storage could be found for equipment and for the large wrestling mats that were used for protection by the wrestling teams.
Breedlove said that the space should be considered for more than just the wrestling teams. Wrestling coach Coley Tyler said the gym could be diversified to accommodate multiple sports.
Members of the facilities committee commented that it would be beneficial to hear what the athletic director and other coaches would have to say about the building before any changes were made, or any plans moved forward.
In an email following the meeting, Athletic Director Zach Tallent said the building would be a huge asset for student athletes and a move toward providing resources that are “not only adequate, but exceptional.”
“I am especially excited about having a permanent home for both the wrestling teams at MMS and FHS. It is a big win for the future of each program, and I am excited to see the relationship between the two continue to grow,” he stated. “I believe that the consolidation of facilities is extremely important as well. As our county grows, so do the needs of our students. Logistically speaking, it just makes sense.”
Commissioner Josh Young and Coach Tyler defended the original purpose of the building and stated they would rather move forward with the project even if it isn’t perfect, since it’s much better than the current situation of using the cafeteria as a makeshift wrestling gym.
Members of the facilities committee countered that while their point was valid, it was wrong to rush forward into things without proper consideration since the building would cost a considerable amount of money, an estimated $2.5 million.
As the meeting concluded, the general sentiment among the facilities committee was that the project needed to move forward and get ready for bid, especially given the rising cost of building supplies. “Every month we wait that money is in jeopardy,” said Roland “This is already a tight budget.”